

A 1903 mansion in DeBaliviere Place hits the market in St Louis
The current owner has invested more than $1 million into the house since purchasing it in 2021 in St Louis.
St Louis Magazine – May 6, 2026
by Caroline Kopsky
A Piece of History
Designed by Weber & Groves, this Second Renaissance Revival masterpiece features an attic that once held a roller skating rink–complete with disco ball.
Second Renaissance Revival
From the stately portico entrance to the porte-cochère side door, this home is nothing short of grand. Inside, the eighteen-room landmark offers an expansive floor plan designed for both large-scale entertaining and sophisticated everyday living. Its heritage is preserved through ten sets of pocket doors and nine hand-carved fireplace mantels spread across three levels.
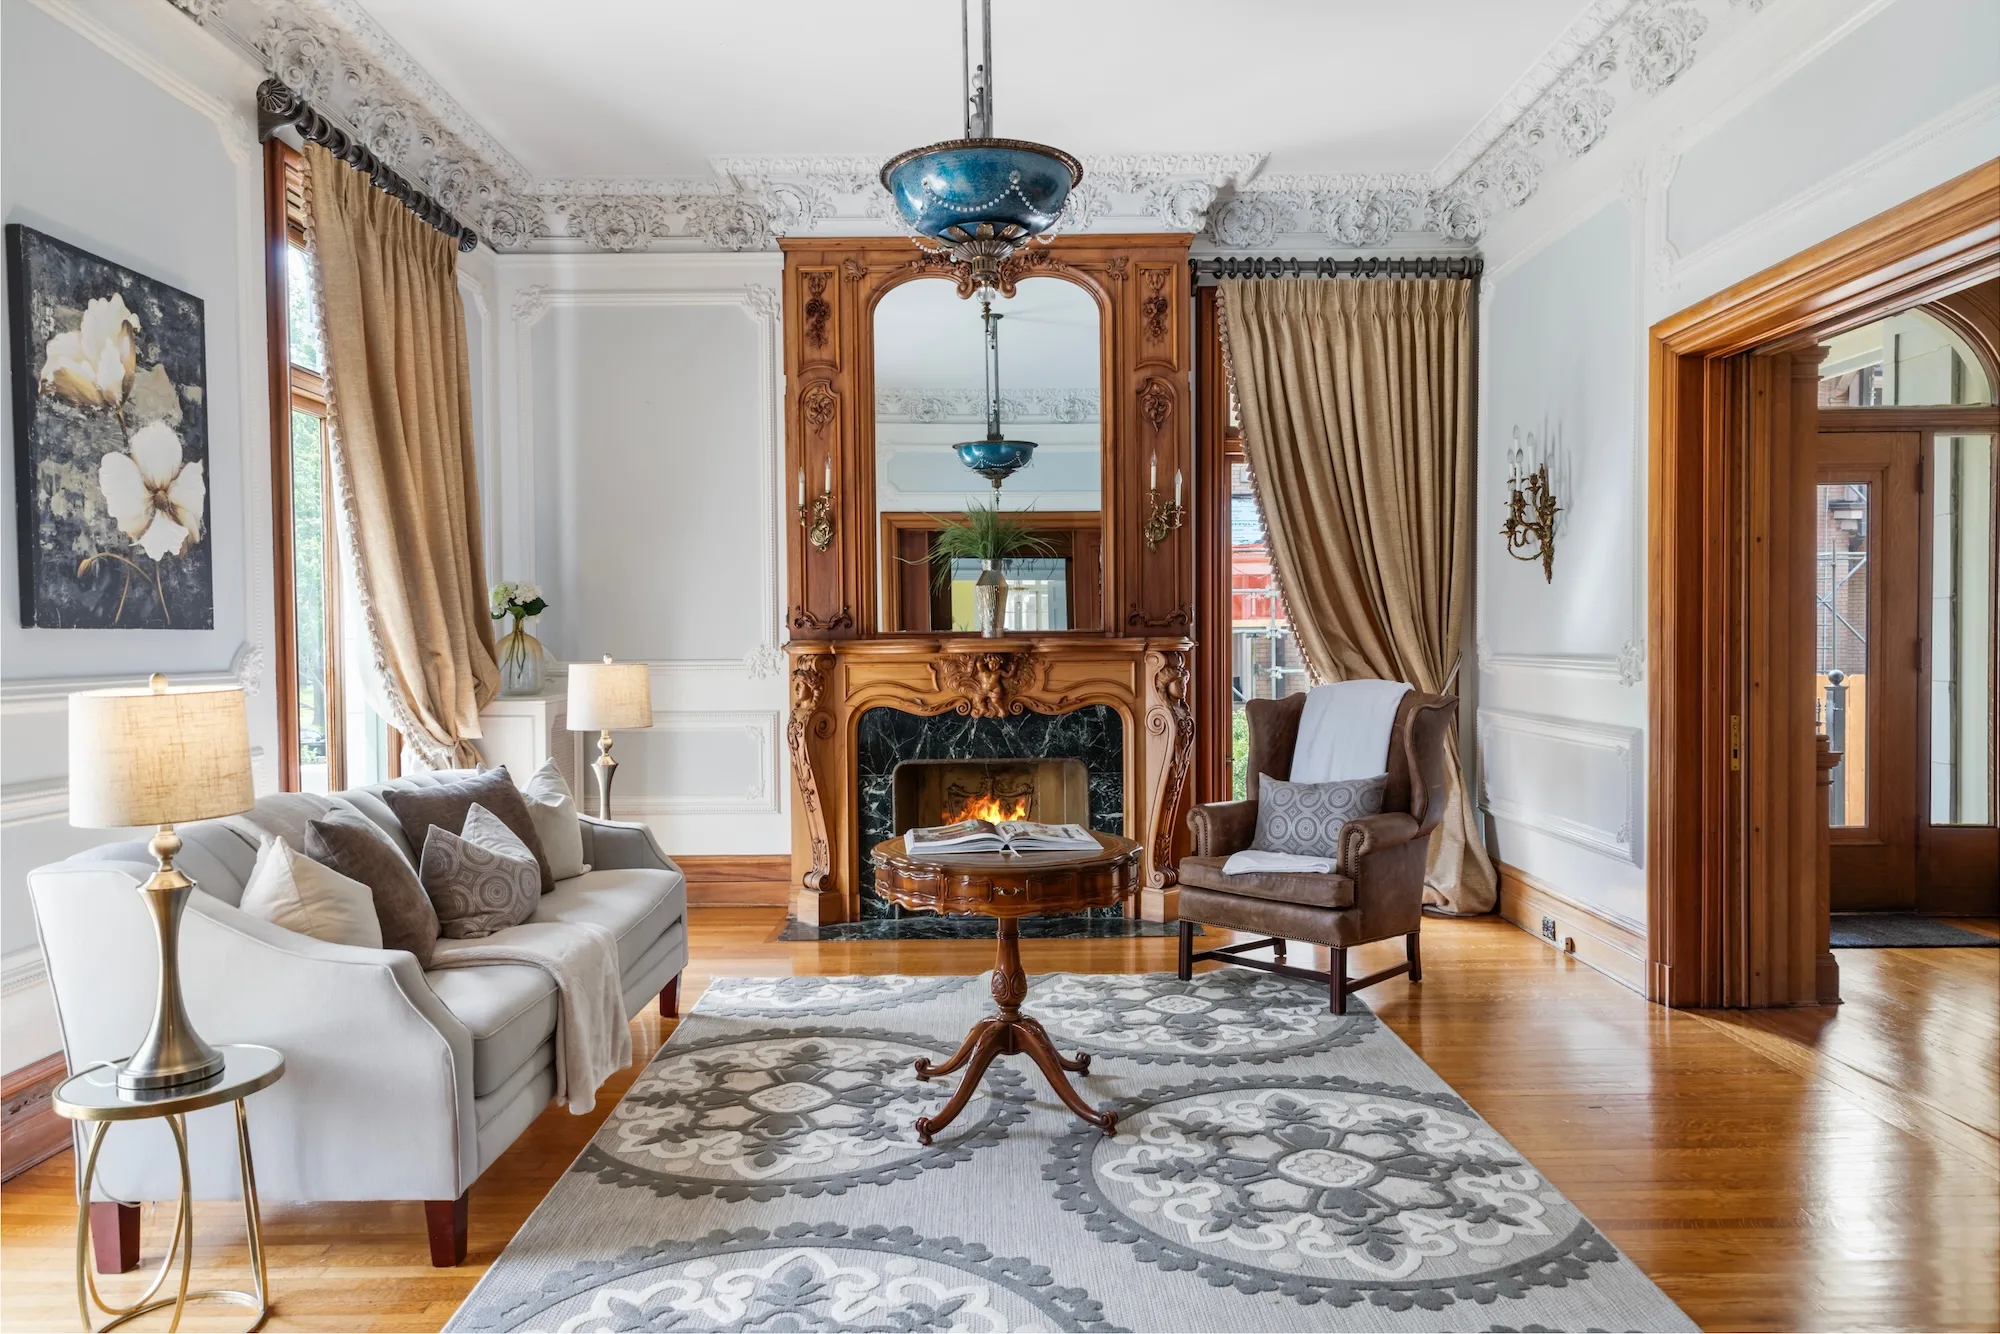
Refinished hardwood floors and ornate early twentieth-century craftsmanship are visible throughout the first floor. Exquisite Arabesque carvings adorn the woodwork in the entryway and staircase, while the parlor continues the ornate design with hand-carved cherub embellishments and intricate crown molding. Each additional room on this level offers its own grandeur: the living room features an original non-electric candle chandelier; the library retains its original desk and built-in shelves; the curved solarium opens onto a private courtyard; and the formal dining room boasts a Waterford crystal chandelier.
The kitchen is both spacious and highly functional, with access to the hearth room and wet bar, plus a Gaggenau cooktop, Sub-Zero refrigeration, Electrolux double ovens, and a Bosch dishwasher.
A grand staircase leading to the second level includes a curved window seat with leaded glass soaring to the ceiling and ushers to a landing with two crystal chandeliers. From there, step out onto the front balcony and enjoy a view of the historic street. The primary suite includes a powder/dressing room with two walk-in closets and an ensuite bath with built-in closets and access to the side balcony. Three more bedrooms and two original marble bathrooms complete the second level.
The third level boasts an additional three bedrooms, a full bathroom, a craft/hobby room, a media room, and a ballroom/recreation room, both ideal for grand entertaining. The fourth level–the attic–is accessible from the media room, features fifteen-foot ceilings, and once held a roller-skating rink.
Relaxation Ready
Four private balconies, including one that overlooks the pool and two featuring newly installed copper floors, are spread throughout the home. An English garden/courtyard, wraparound porch with a hot tub, and heated, saltwater pool offer additional ways to enjoy outdoor living.
37 Washington Terrace for $2,300,000
Realtor: Dan McGrath, 314-249-3427, Compass Realty Group